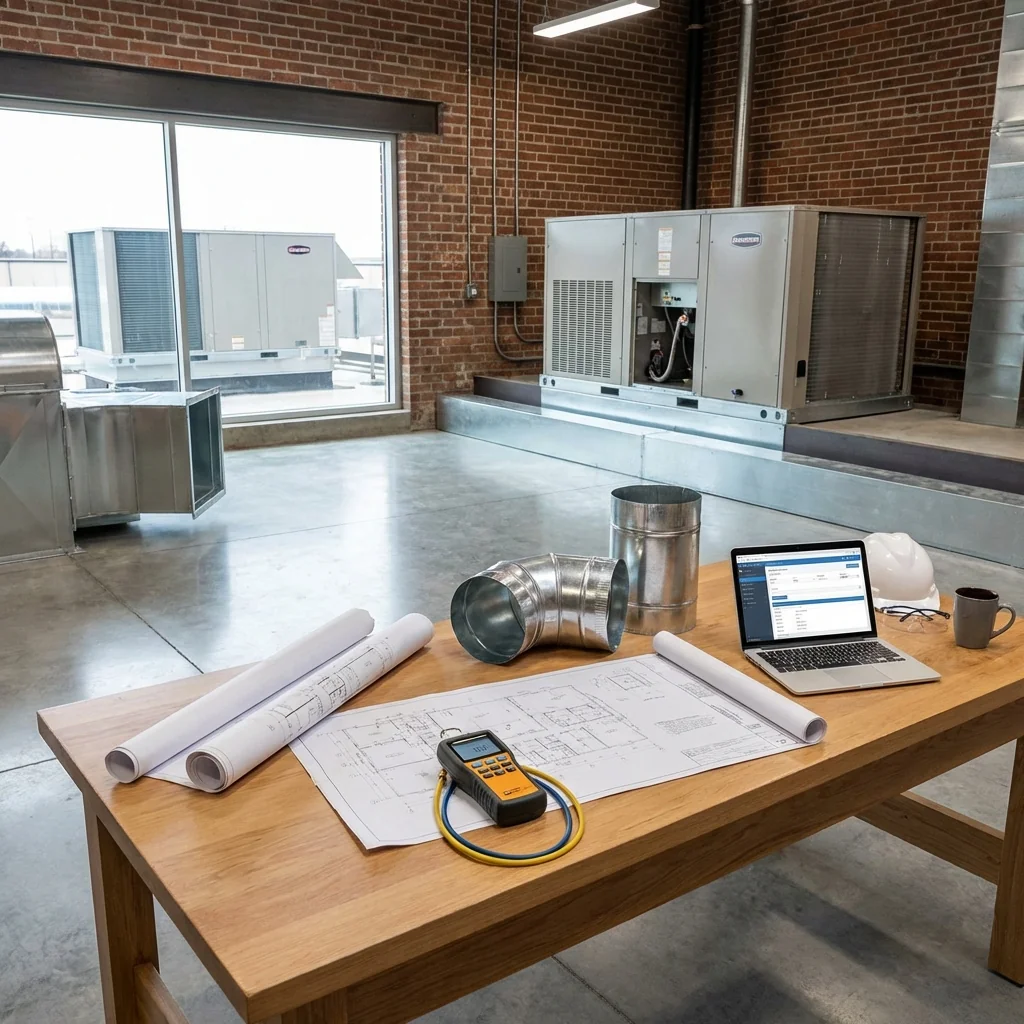
HVAC Estimating and Takeoff Services
CSI Division 23 Ductwork Takeoffs, Equipment Schedules & ASHRAE-Compliant HVAC Estimates in 24-48 Hours
Content Reviewed by: Our Senior Mechanical Estimating Team, featuring AACE-certified professionals with 15+ years of experience in commercial HVAC and mechanical construction estimating.
Last Updated: August 2026
HVAC Estimating Services for Mechanical Contractors, GCs & Developers
HVAC estimating is the most measurement-intensive trade in construction. A single commercial building can have 40,000 square feet of sheet metal ductwork, hundreds of fittings, dozens of pieces of equipment ranging from $800 rooftop units to $250,000 centrifugal chillers, thousands of linear feet of hydronic piping, and a building automation system that alone can cost more than the mechanical equipment it controls. One missed riser, one wrong equipment spec, one duct gauge assumption that does not match the spec - and a profitable job becomes a losing one before the first sheet metal crew sets foot on the site.
The Virtual Estimation prepares complete HVAC estimating services and HVAC takeoff services for mechanical contractors, HVAC contractors, sheet metal contractors, MEP contractors, general contractors, commercial developers, and design-build firms across 🇺🇸 USA, 🇨🇦 Canada, 🇦🇺 Australia, and 🇬🇧 UK. We deliver precise HVAC bid estimates encompassing the full CSI Division 23 scope: supply, return, and exhaust ductwork takeoffs measured by FastDuct with linear footage and sheet metal weight calculations; HVAC equipment estimating priced from current manufacturer data; hydronic and refrigerant piping takeoffs; controls estimating; TAB (testing, adjusting, and balancing); and duct/pipe insulation.
Our estimators use FastDuct for detailed sheet metal digital takeoffs, PlanSwift for general quantity measurement from PDF drawings, Wrightsoft and Manual J for residential and light commercial load calculations, and RSMeans Mechanical Cost Data for regional HVAC labor estimates and material unit pricing. As AACE International certified cost professionals and AIQS members, we produce mechanical estimates compliant with ASHRAE 62.1, ASHRAE 90.1, and SMACNA duct construction standards. For healthcare projects, our estimates adhere to ASHRAE 170 and FGI Guidelines.
Expert HVAC Estimators for Precise Results
At The Virtual Estimation, we understand the critical role accurate cost estimation plays in the success of your construction projects. Our team of expert HVAC Cost Estimators combines industry knowledge, cutting-edge software, and thorough attention to detail to provide you with precise cost estimates and Ductwork & Sheet Metal Takeoffs.
Why HVAC Contractors & Mechanical Subs Choose The Virtual Estimation
- FastDuct digital ductwork takeoffs with sheet metal area (SF) and weight (lbs) calculations by gauge - not estimated, measured directly from your drawings using SMACNA duct construction standards
- Full equipment schedules priced from current manufacturer data - RTUs, AHUs, chillers, boilers, fan coils, VAV boxes, exhaust fans, and split systems, all with model-specific pricing, not generic assemblies
- CSI Division 23 sub-section breakdown in every estimate - from 23 05 hangers and supports through 23 81 decentralized equipment, organized so you can verify any line item against your specification
- Healthcare HVAC estimates compliant with ASHRAE 170 and FGI Guidelines - pressure relationships, minimum ACH by room type, HEPA filtration, isolation room exhaust, and OR laminar flow systems priced in full
- Residential and light commercial load calculations using Manual J and Wrightsoft before equipment sizing - not rule-of-thumb tonnage guesses that get you oversized equipment and unhappy owners
- AACE International certified estimators and AIQS members with direct HVAC estimating experience across residential, commercial, industrial, and healthcare project types
Whether you're working on residential, commercial, or industrial projects, our estimators have the expertise to deliver reliable results that help you win more bids and stay within budget.
How Our HVAC Estimating Process Works
Drawing & Specification Review
We review your mechanical drawings - floor plans, sections, equipment schedules, duct riser diagrams, control diagrams - plus the Division 23 specification sections. We flag missing schedules, equipment substitution language, duct pressure class requirements, and insulation spec details before takeoff starts, so the estimate reflects what the spec actually requires.
FastDuct Digital Ductwork Takeoff
Every supply and return duct run is traced digitally in FastDuct, calculating duct area in square feet, sheet metal weight in pounds by gauge, and fitting counts by type (elbows, tees, transitions, offsets, reducers). Flexible duct is counted separately by linear foot. Duct accessories - fire dampers, volume dampers, access panels, turning vanes - are counted from the drawings, not assumed from a percentage.
HVAC Equipment & Piping Takeoffs
Every piece of HVAC equipment on the schedule—AHUs, RTUs, chillers, boilers, VAV boxes, and exhaust fans—is priced from current manufacturer data. Our HVAC piping takeoffs measure chilled water, hot water, condenser water, and refrigerant piping by linear foot, pipe size, and fitting type (valves, strainers, pumps). HVAC controls estimating covers DDC, sensors, and actuators based on control sequences. We also provide thorough HVAC insulation takeoffs for duct and pipe, calculating square footage and linear feet by R-value and jacket type.
Delivery & Revision Support
You receive Excel and PDF deliverables within 24-48 hours, organized by CSI Division 23 sub-section with quantities, unit costs, labor hours, and totals. Marked-up drawings showing all measured items are included so you can verify any number. If addenda affect equipment specs or duct routing before bid day, we update the estimate at no additional charge.
HVAC Takeoff Services & Deliverables
Our complete HVAC takeoff and mechanical estimating services provide precise quantities for all systems:
Ready to Get Started?
Request a Free ConsultationHealthcare & Hospital HVAC Estimating - ASHRAE 170 Compliant
Healthcare HVAC is the highest-complexity, highest-value HVAC work in construction. A 200,000 SF hospital addition can have $8-15 million in HVAC work alone. The systems are more complex, the code requirements are more stringent, and the consequences of getting the estimate wrong are more severe than on any other project type. It is also the niche where the most HVAC estimating companies do not have real expertise - which means it is where The Virtual Estimation most clearly separates from generic estimating services.
ASHRAE 170 Ventilation Requirements: ASHRAE Standard 170 (Ventilation of Health Care Facilities) mandates specific minimum air change rates per hour (ACH), pressure relationships (positive, negative, or equal), relative humidity ranges, and temperature ranges for each room type in a healthcare facility. Operating rooms typically require 20+ ACH with 100% outside air and laminar flow diffusion systems. Airborne infection isolation (AII) rooms require negative pressure relative to adjacent spaces. Protective environment (PE) rooms require positive pressure. Every room type has different requirements that must be estimated from the room schedule, not assumed.
Filtration: Healthcare HVAC specifications typically require MERV-13 or higher filtration for general patient care areas, MERV-16 or HEPA (MERV-17 through 20) for operating rooms, sterile processing, and pharmacy cleanrooms. HEPA filter housings and filter costs are a significant line item that non-healthcare estimators consistently miss or under-price.
Pressure Relationships & Exhaust Systems: Toilet rooms, soiled utility rooms, and laboratory spaces require dedicated exhaust at negative pressure. Isolation rooms require 100% exhaust with no recirculation. These dedicated exhaust systems require separate ductwork, dedicated fans, backdraft dampers, and controls sequencing - all of which must be estimated separately from the general supply and return ductwork system.
Operating Room Laminar Flow: OR-grade laminar flow ceiling diffuser systems with perforated face sheets, internal filtration, and integrated light/equipment supports are specialty items that require direct manufacturer pricing - not standard RSMeans assembly costs. We obtain current manufacturer pricing for all specialty healthcare HVAC equipment before including it in the estimate.
We have prepared HVAC estimates for hospital additions, surgery centers, medical office buildings, psychiatric facilities, laboratory buildings, and outpatient clinics. All healthcare estimates are delivered with room-by-room pressure relationship schedules and ACH calculation sheets so the mechanical engineer and owner can verify code compliance before the estimate is finalized.
Commercial Kitchen Exhaust & Make-Up Air Estimating
Commercial kitchen ventilation is a specialized HVAC scope that requires estimating beyond standard ductwork takeoffs. Type I and Type II kitchen exhaust hood systems involve grease duct, listed exhaust fans, fire suppression system integration, and make-up air units sized to replace the exhaust volume - all governed by NFPA 96 (Standard for Ventilation Control and Fire Protection of Commercial Cooking Operations) and local health department requirements.
Type I Exhaust Systems (Grease-Laden Vapors): Type I hoods serve cooking equipment that produces grease-laden vapors - fryers, griddles, charbroilers, ranges. Grease duct must be 16-gauge minimum stainless or carbon steel with all-welded construction, no standard slip-and-drive joints, continuous liquid-tight welded seams, and clearances to combustibles as required by NFPA 96. Grease duct is priced by the pound like standard sheet metal but at a higher unit cost due to the welded construction requirement. Access panels must be installed at every change of direction and at specified maximum intervals.
Make-Up Air Units (MUA): Every exhaust CFM removed by a Type I or Type II hood must be replaced with make-up air. MUA units are typically roof-mounted direct-fired or indirect-fired gas heating units with face-and-bypass or modulating controls. They are sized to match the hood exhaust volume, and the ductwork from the MUA unit to the supply air register locations must be taken off and estimated separately from the general HVAC ductwork. We include MUA unit pricing, ductwork, gas piping connections, electrical connections, and controls as a complete kitchen ventilation estimate package.
HVAC Project Types & Contractors We Serve
We provide targeted estimating solutions for the mechanical trade:
- Commercial HVAC Estimating: Offices, retail, hotels, schools, tenant improvements (TI), mixed-use buildings, and warehouses.
- Residential HVAC Estimating: Custom homes, multifamily apartments, and townhomes using Manual J and Wrightsoft for load calculations.
- Industrial HVAC Estimating: Manufacturing facilities, distribution centers, and process exhaust systems.
- Contractors We Serve: Mechanical contractors, HVAC contractors, sheet metal contractors, ductwork fabricators, MEP contractors, general contractors, and developers.
Comprehensive Estimating Phases & Support
HVAC Bid Estimating
Hard-bid estimates featuring full material quantities, labor hours, and equipment pricing. We calculate HVAC labor estimating hours using RSMeans Mechanical data or your specific open-shop/union productivity rates, ensuring accurate installation costs for ductwork, equipment, piping, and controls.
HVAC Budget Estimating & Change Orders
Early-stage design estimates for cost planning, value engineering, and system comparisons. For active projects, our HVAC change order estimating ensures accurate pricing for scope revisions, equipment substitutions, or duct rerouting.
HVAC Estimating Outsourcing
Flexible mechanical estimating outsourcing support. Use our estimators to manage peak bid volume, handle specific large takeoffs, or provide ongoing estimating capacity without the overhead of full-time hires.
Related Estimating Services
Concrete Estimating
Detailed estimates for foundations, slabs, and structural concrete work.
Electrical Estimating
Comprehensive electrical takeoffs for all project types and sizes.
Plumbing Estimating
Accurate plumbing estimates including fixtures, piping, and labor.
Masonry Estimating
Precise masonry takeoffs for brick, block, and stone projects.
Lumber & Wood Framing
Complete lumber takeoffs for residential and commercial framing.
Roofing Estimating
Professional roofing estimates for all materials and project types.
HVAC Estimating Pricing & Turnaround
Note: Pricing depends on drawing complexity, system scale, and turnaround requirements. We provide a firm lump-sum quote before starting any work.
| Project Scope | Estimated Fee Ranges | Turnaround Time |
|---|---|---|
| Residential HVAC (Custom Homes) | $150 - $400 | 24 hrs |
| Light Commercial (Restaurants, Retail) | $300 - $800 | 24-48 hrs |
| Healthcare & Institutional | $500 - $1,500+ | 2-3 days |
| Large Industrial / High-Rise | Custom Quote | 3-5 days |
HVAC Estimating FAQs
Get answers to common questions about our HVAC estimating services.
Still have questions about our HVAC estimating services?
Contact Us Today